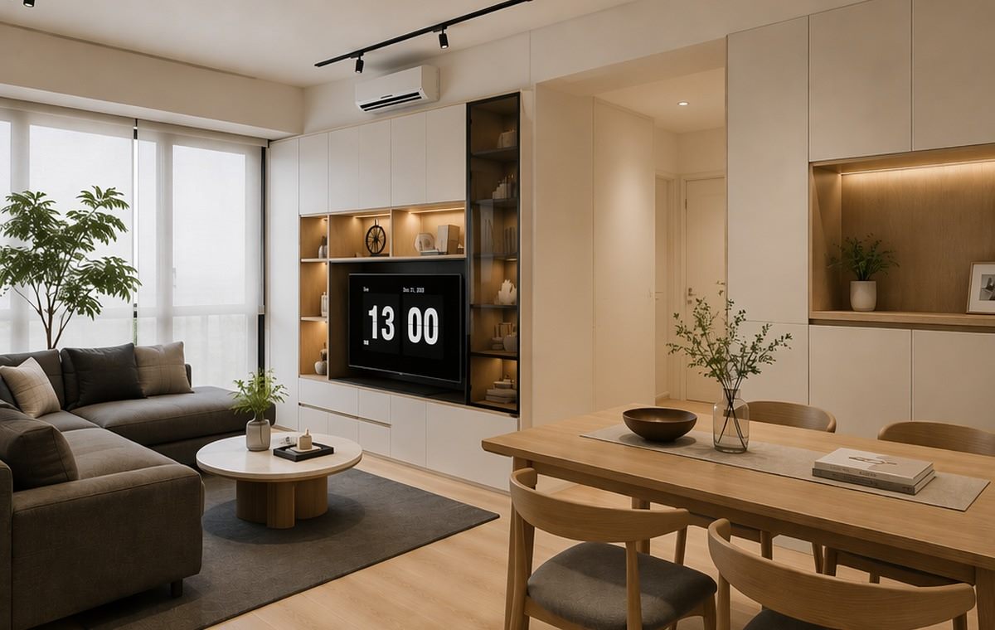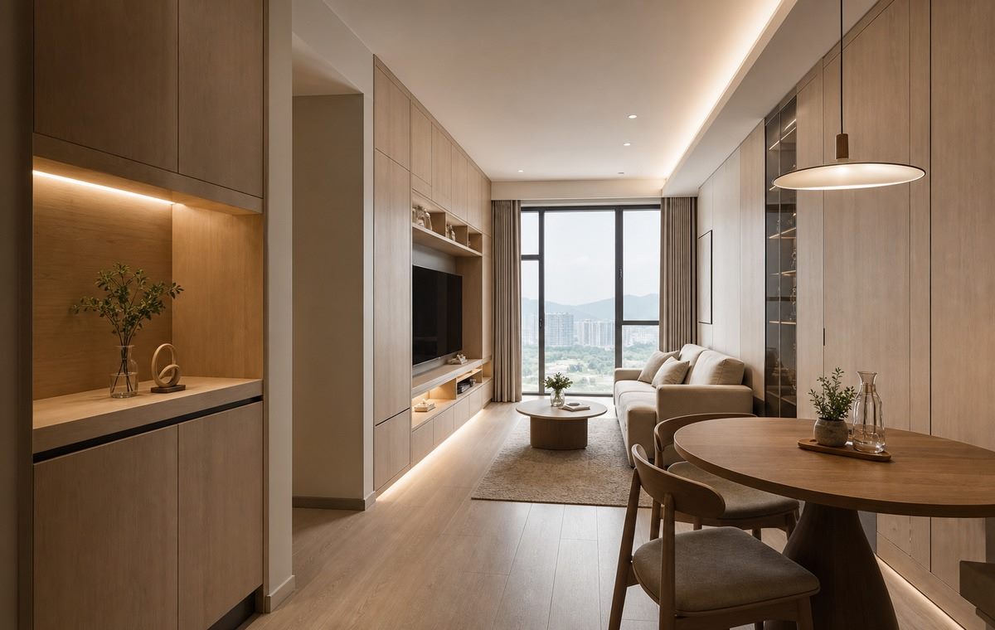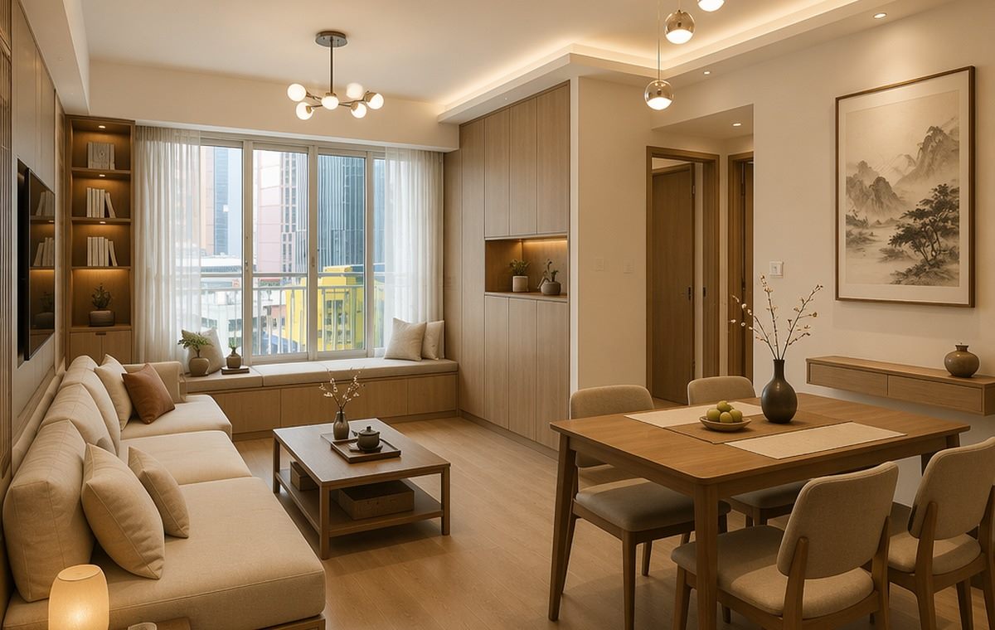
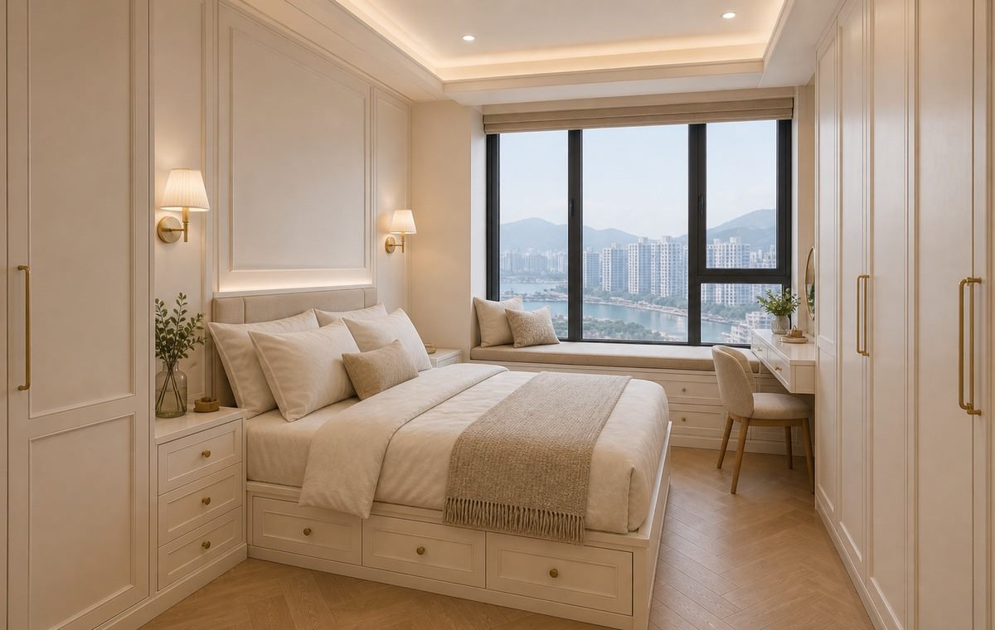
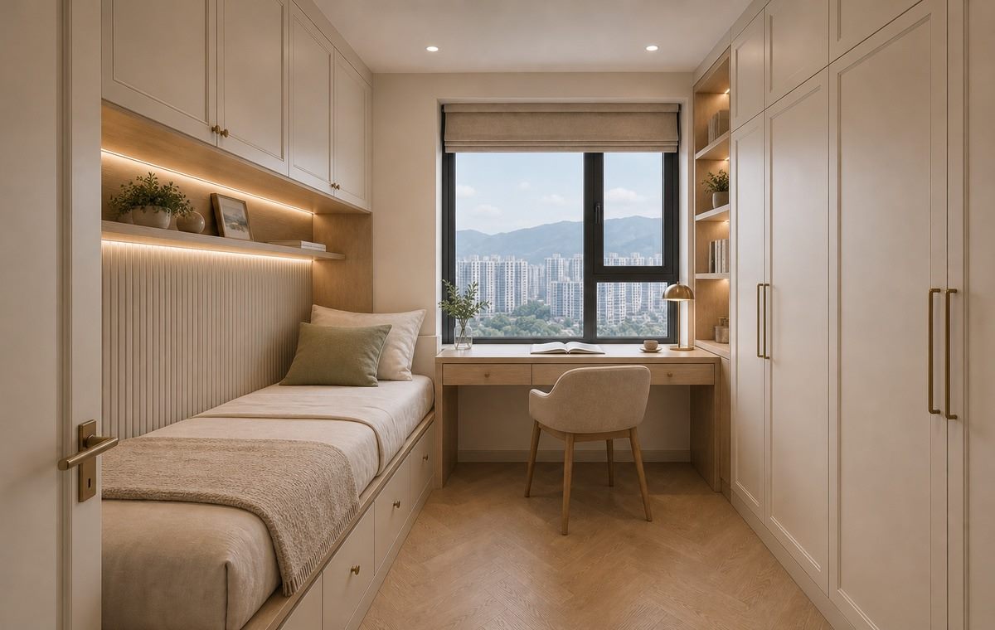
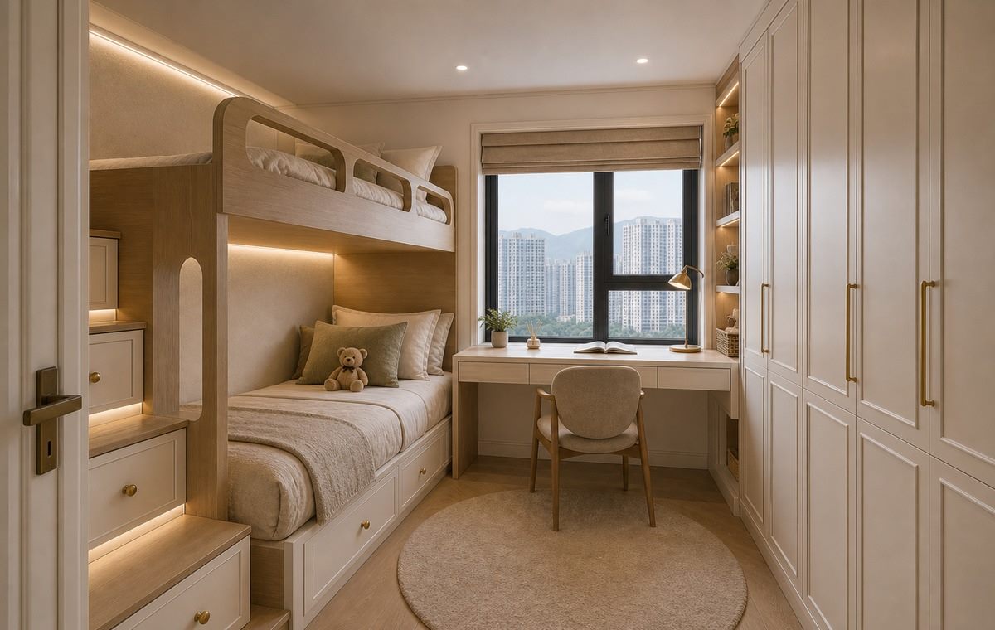
Creamy French mouldings, warm wood panels and gold hardware unify the whole home — living-dining, an L-corner open French kitchen, master and second bedrooms, and a guest bunk room — into a high-storage, easy-maintenance three-bedroom plan.
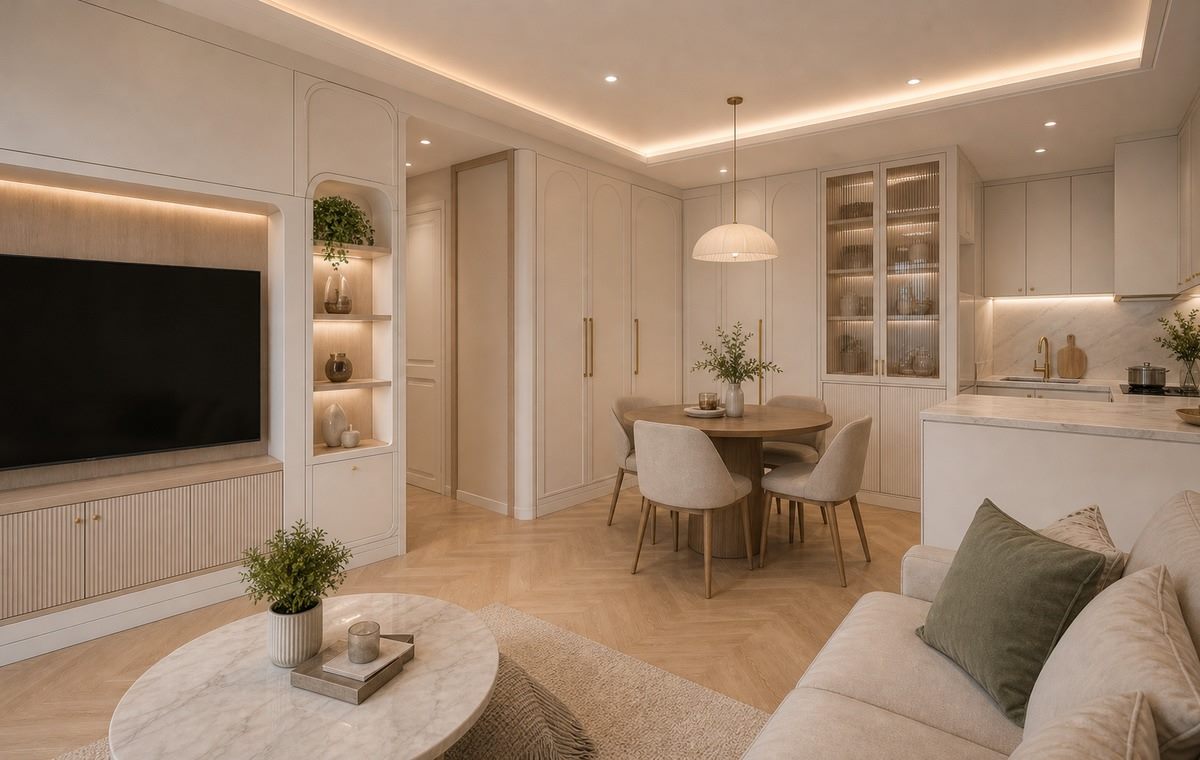
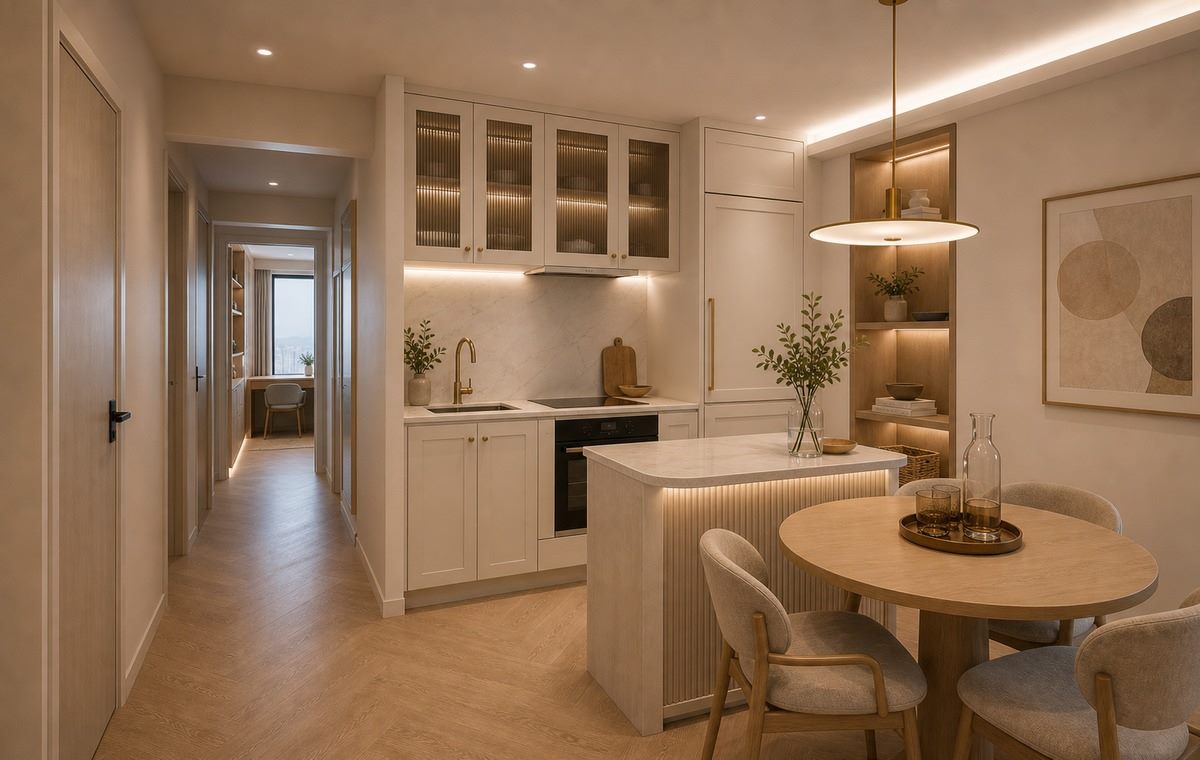
At the L-corner position, French-style doors, glass wall cabinets, tall units and a small island concentrate cooking, prep, display and dining-table circulation while keeping the three-bedroom unit open.
The master bedroom integrates a full-height wardrobe, under-bed drawers, a window bench and a vanity desk; cream doors with gold handles continue the whole-home French quality.
A single bed, full-height wardrobe, window-side desk, wall cabinets and open shelving suit a senior room, home office or growing bedroom.
A bunk bed, stair drawers, under-bed drawers, a desk and a full wall of wardrobes maximise storage for children, overnight guests or a multi-purpose room.