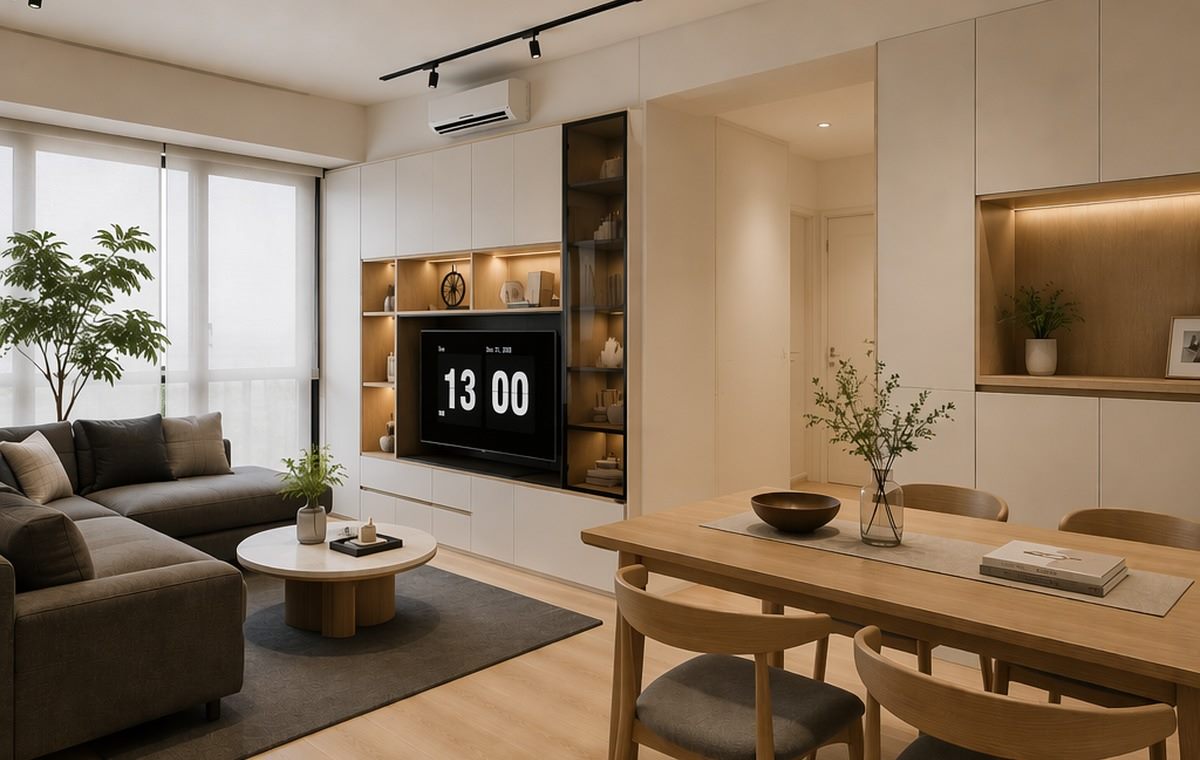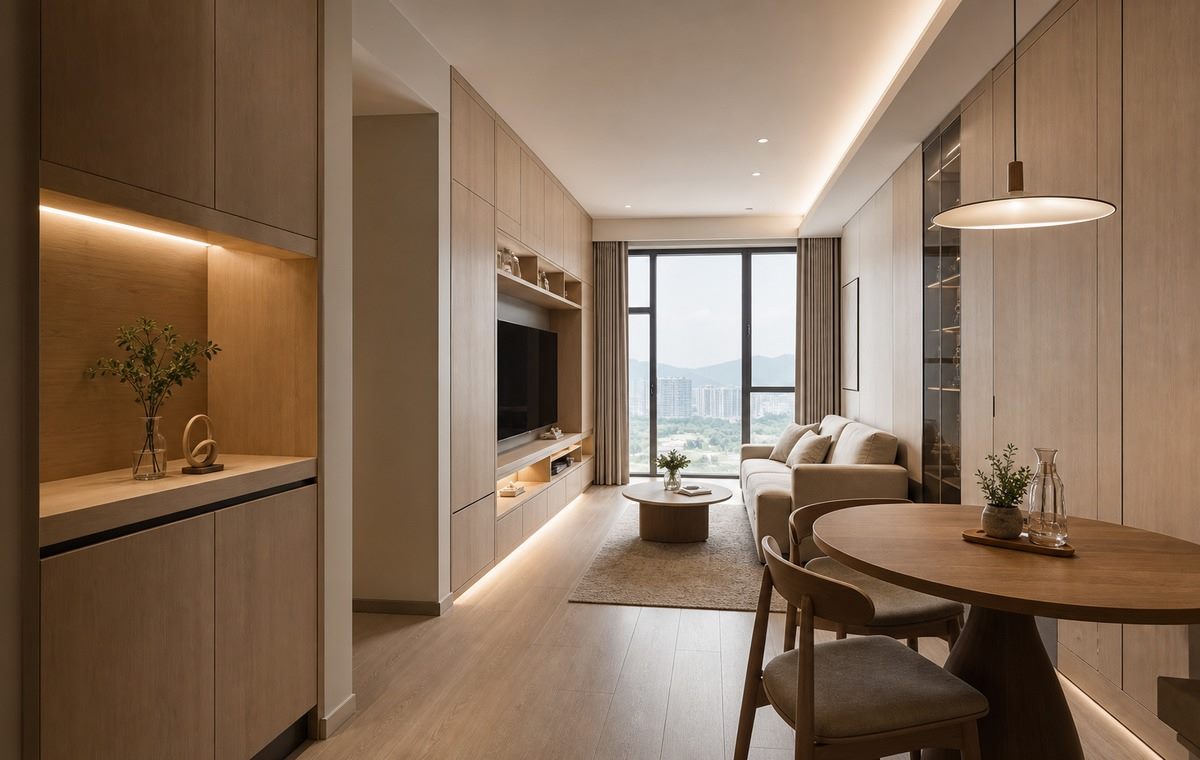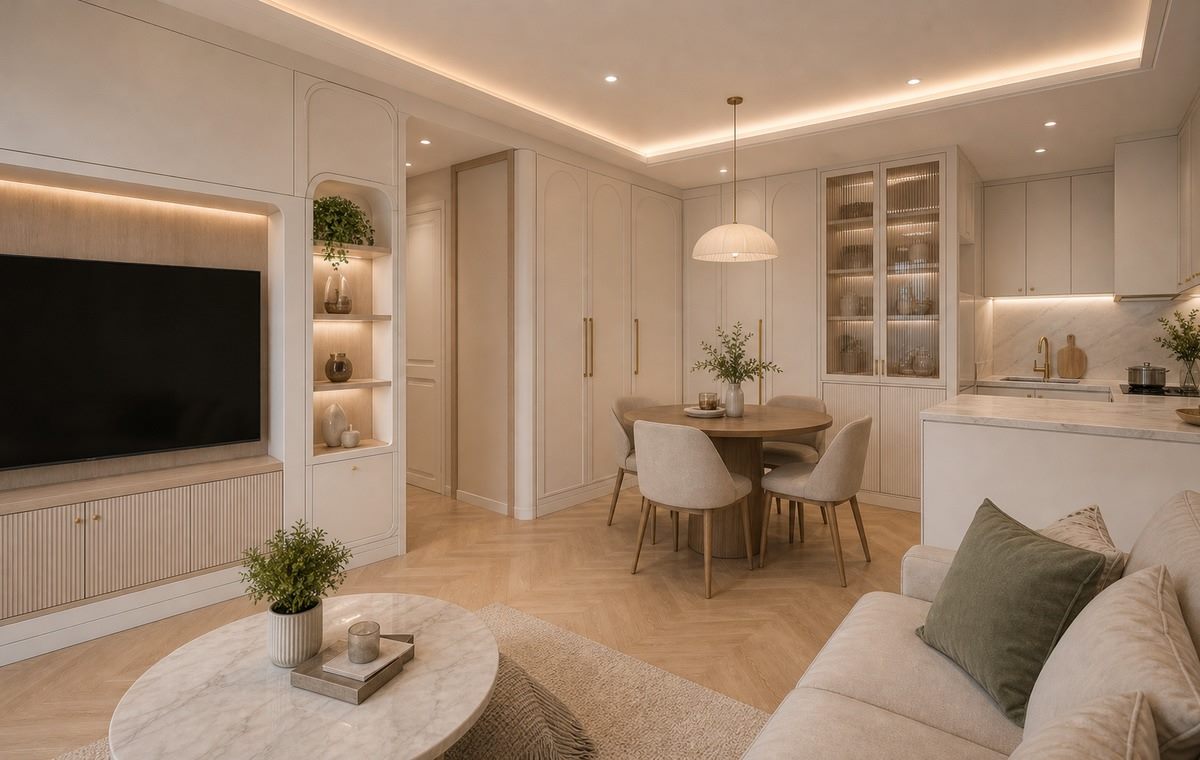
Cream doors, light wood panel cabinets, selected solid wood lines and warm LED strips integrate living-dining storage, a master bedroom and two second bedrooms in this West Kowloon residence.
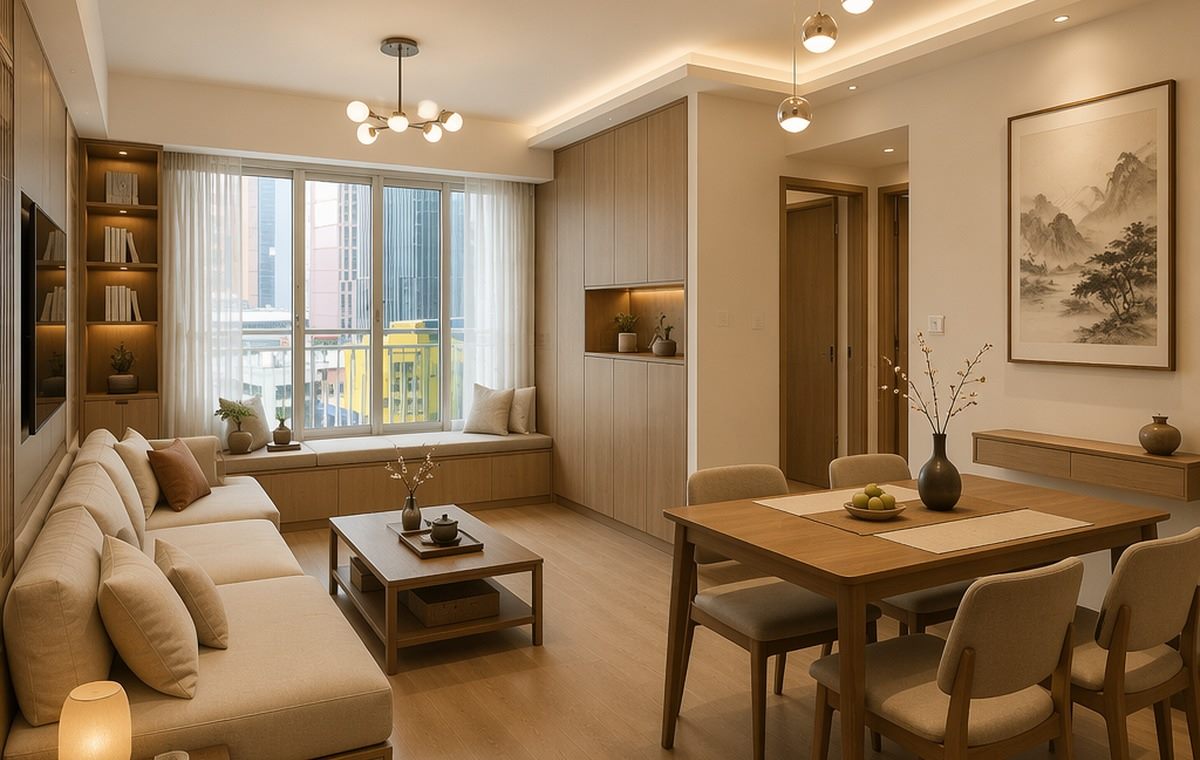
Light wood tones unify the sofa backdrop, TV display cabinet, window-side storage bench and tall sideboard, keeping the circulation clear while adding categorised storage for daily items, books and tableware.
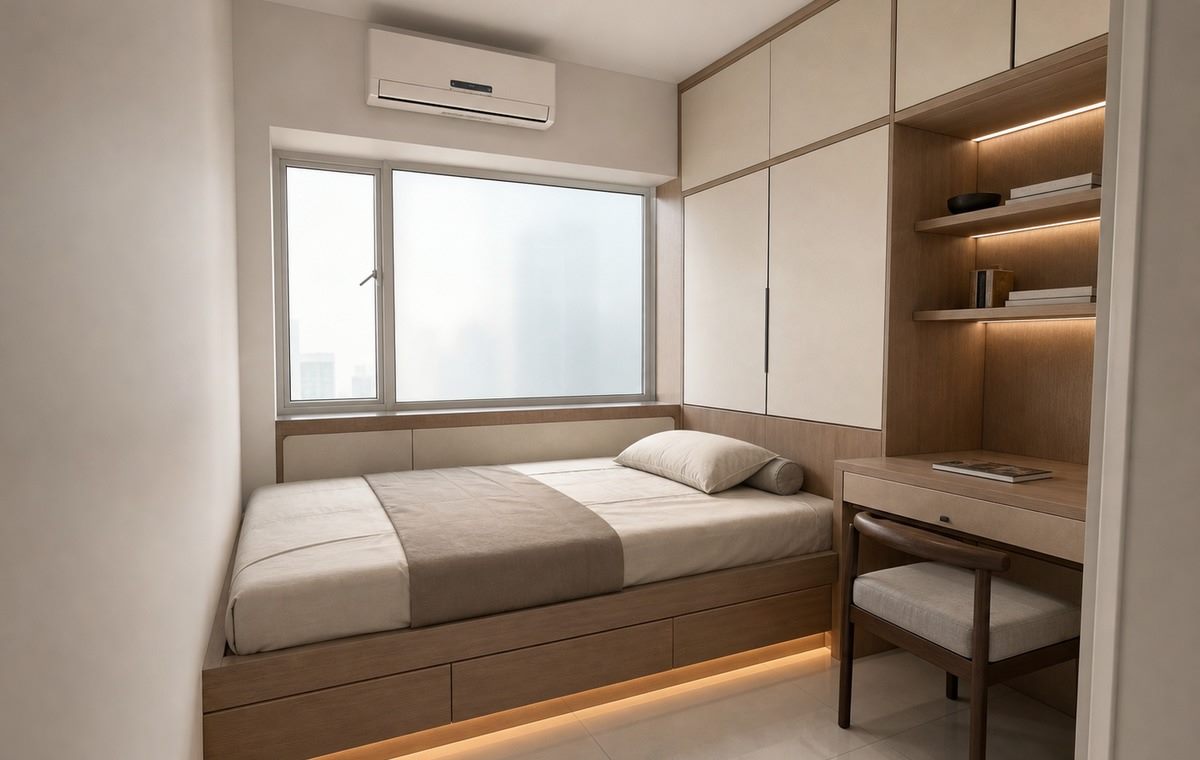
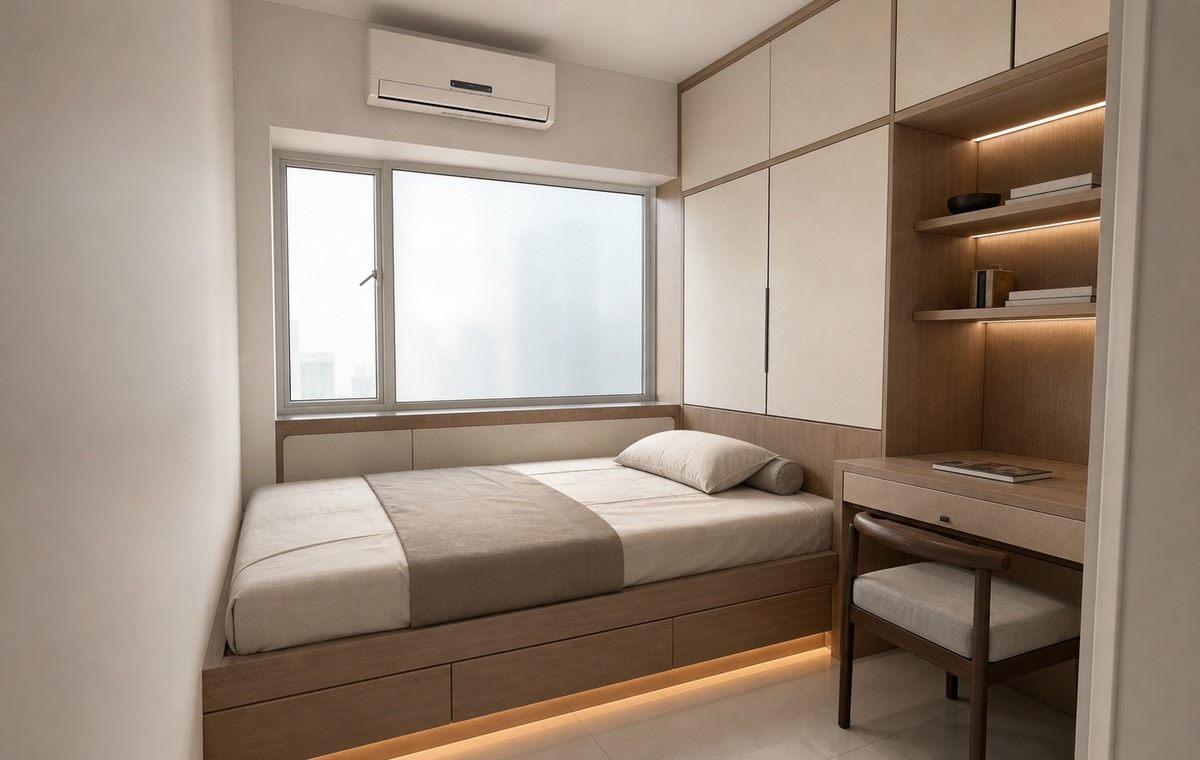
The master bedroom links the tatami bed, under-bed drawers, full-height wardrobe and desk into one piece, with warm under-bed LED strips reducing the visual mass — suited to the limited width of HK bedrooms.
A tatami bed connects to the wardrobe and desk, keeping natural light at the window. Under-bed space, wall cabinets and open niches store bedding, clothes and books separately.
The small second bedroom continues the same cream and light-wood language, using a tatami bed, bedside cabinets, desk and tall wall cabinets to add capacity while keeping the small room visually clean.